<-- style PDP --> 33 Pannell Lane, Strathroy - Single Family Residence for sale for $679,900
  • sold

33 Pannell Lane

Strathroy, ON, N7G 2C5 - NE

$679,900$000000

  • Neighbourhood

    NE

  • Major Intersection

  • Listed Since: 1267 day(s)

  • Last update: 1204 day(s) ago

Overview

  • Property Type

    Single Family Residence, Bungalow

  • Bedrooms

    2 + 2

  • Bathrooms

    2

  • Basement

    Full, Finished

  • Kitchen

    n/a

  • Total Parking

    n/a

  • Lot Size

    Available Upon Request

  • Taxes

    $3,340.49 (2022)

  • Type

    Freehold

Property Description

Property description for 33 Pannell Lane, Strathroy

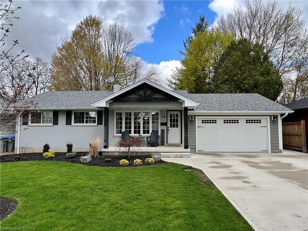
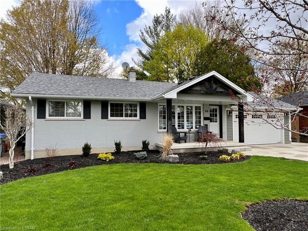
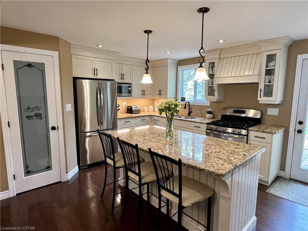
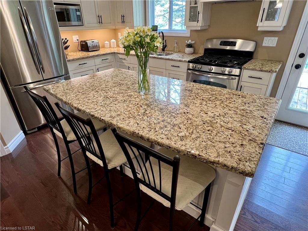
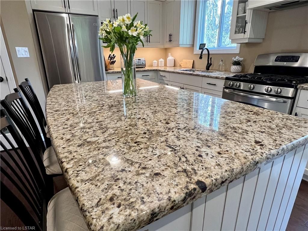
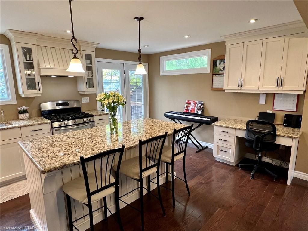
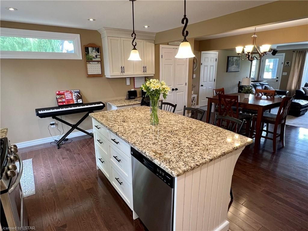
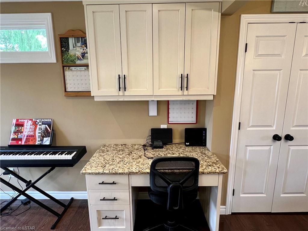
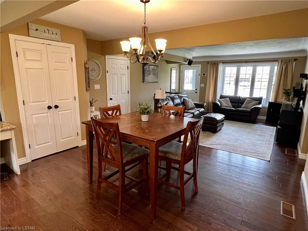
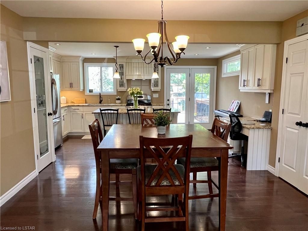
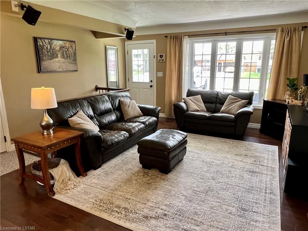
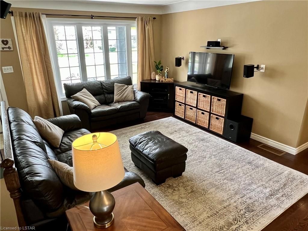
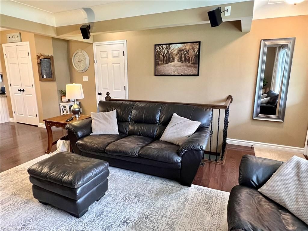
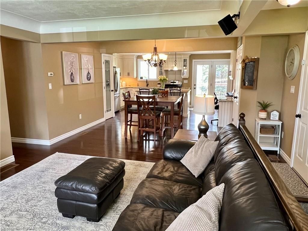
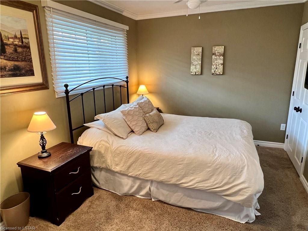
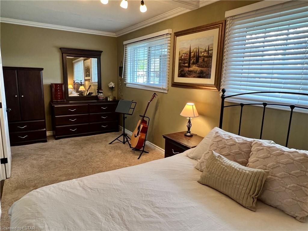
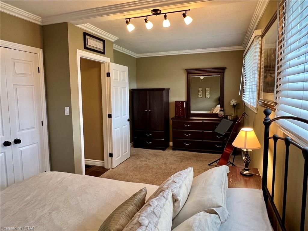
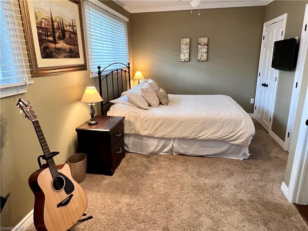
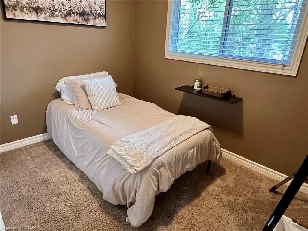
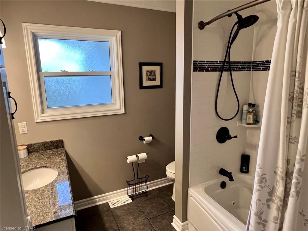
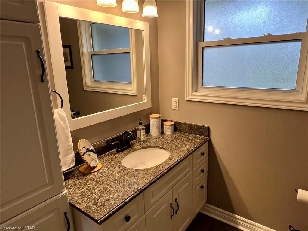
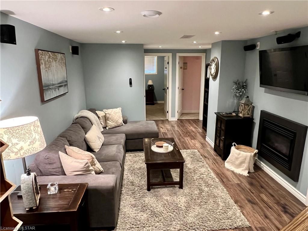
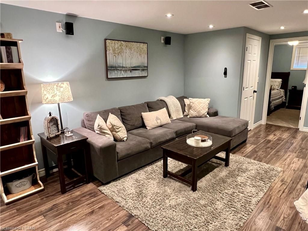
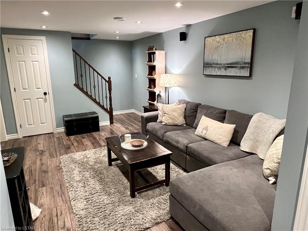
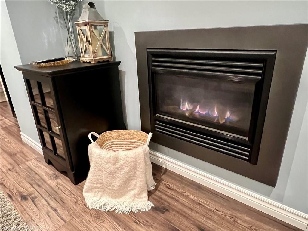
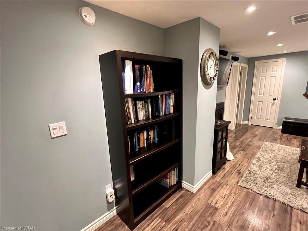
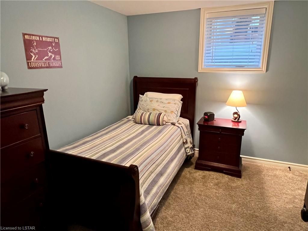
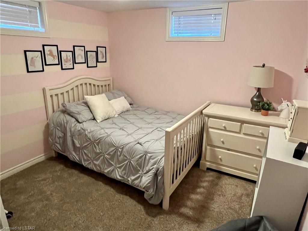
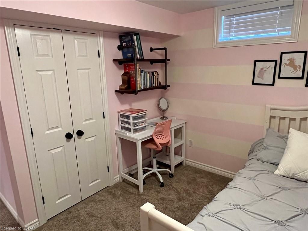
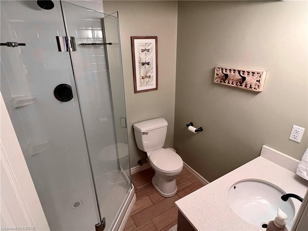
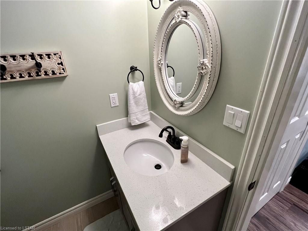
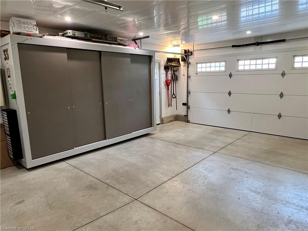
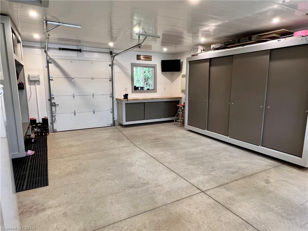
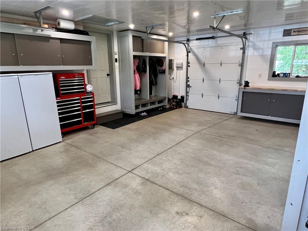
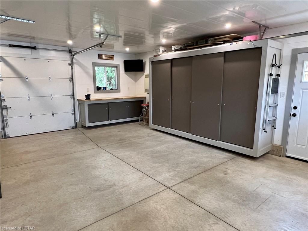
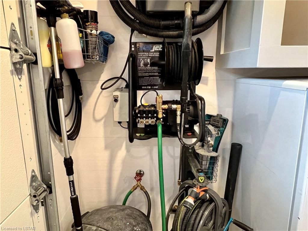
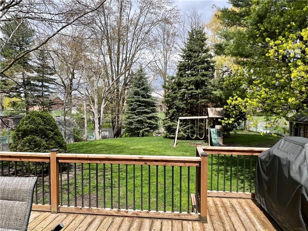
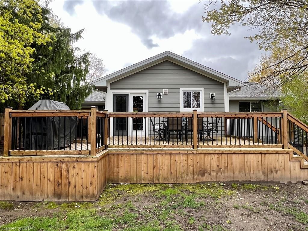
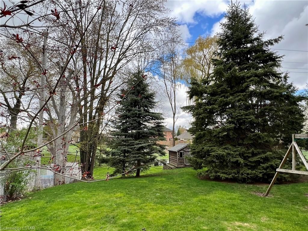
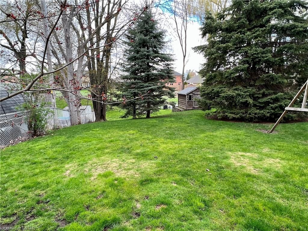
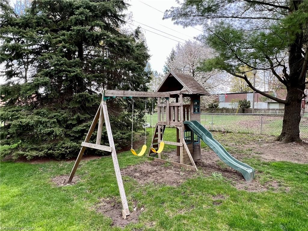
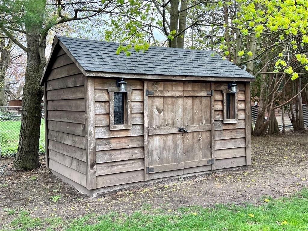
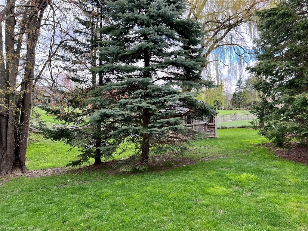
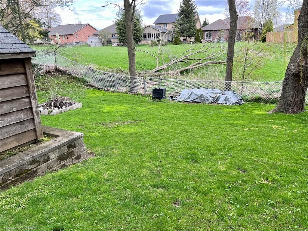
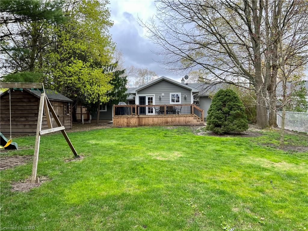
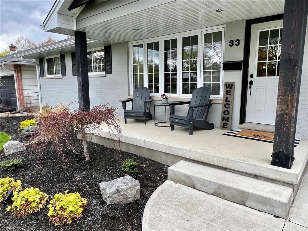
CHECK OUT THIS AWESOME NORTH END PROPERTY! This beautiful 2+2 bedroom bungalow sits on a deep lot with lovely landscaping and plenty of outdoor space to enjoy. The interior has been thoughtfully updated over the last 10 years, ensuring that you will enjoy comfortable living for years to come. As you enter the home, you'll be greeted by a bright and inviting open-concept living room with stunning hardwood flooring. The updated kitchen features granite countertops, ample cupboard space, an island, and a convenient pantry. The spacious dining area includes a built-in desk and plenty of room for entertaining. The large master bedroom boasts double closets and an updated 4 piece main bath. The lower level is perfect for cozying up in the family room with a gas fireplace, or enjoying the two spacious bedrooms and three-piece bath. There is plenty of storage throughout the home, including the 18' x 23' garage, which is insulated & heated by a gas wall furnace and features heavy duty storage cabinets, a built-in pressure washer, and truss cord PVC on the walls. There is also a pull up door to access the backyard with a riding lawnmower or trailer etc. The exterior of the home was updated four years ago, giving it a modern look and great curb appeal. You will surely enjoy sitting on the covered front porch enjoying a morning coffee. The deep, fully fenced yard includes a sundeck, two storage sheds, a kids playset, a sprinkler system and nice mature trees providing lots of shade for those hot summer days. The property is conveniently located in the desirable north end of town, close to the 402, shopping, great schools, the gemini arena and so much more. Updates include new roof 2015, newer windows & doors throughout, gas fireplace 2015, lower 3 piece bath 2015, newer hydro service, kitchen and garage addition. Complete with 5 appliances, a sandpoint for the sprinkler system, a large concrete driveway with a basketball net and so much more this home is a true must see!!

Listed by CENTURY 21 RED RIBBON REALTY (2000) LTD., BROKERAGE

  • MLS #

    40412588

  • Sq. Ft

    1110

  • Sq. Ft. Source

    MLS

  • Lot Irregularities

    n/a

  • Year Built

    1967

  • Pool

    None

  • Drive

    n/a

  • Garage

    n/a

  • Total Parking

    n/a

  • Family Room

    n/a

  • Den

    n/a

  • Exterior

    Brick Front, Vinyl Siding

  • Fireplace

    1

  • Roof

    Asphalt Shing

  • Foundation

    Concrete Block

  • Elevator

    n/a

  • Water View

    n/a

  • Laundry Level

    n/a

  • Heat

    Forced Air, Natural Gas

  • A/C

    Central Air

  • Water

    Municipal-Metered

  • Water Supply

    n/a

  • Sewers

    n/a

  • Central Vac

    n/a

  • Living Room

    4.57 x 4.60 ft Main level

  • Kitchen

    3.78 x 5.23 ft Main level

  • Dining Room

    4.60 x 2.59 ft Main level

  • Family Room

    3.45 x 6.12 ft Lower level

  • Bedroom

    2.31 x 3.17 ft Main level

  • Bedroom Primary

    2.82 x 5.66 ft Main level

  • Bedroom

    3.05 x 2.92 ft Lower level

  • Bedroom

    2.92 x 3.07 ft Lower level

  • Bathroom

    false Main level

    4-Piece

  • Bathroom

    false Lower level

    3-Piece

Thinking of Selling?

Find Out Your Home’s Value in Today’s Market!

No Email or Signup is required to view your home estimate.

estimate your home value

Contact Manoj Kukreja

Sales Representative,
Century 21 People’s Choice Realty Inc.,
Brokerage
(647) 576 - 2100

Manoj profile avatar

Mortgage Calculator

This data is for informational purposes only.

Mortgage Payment per month

Principal Amount

Interest

Total Payable

Amortization

Amortization

Closing Cost Calculator

This data is for informational purposes only.

Closing Cost Total for this property

Total Cash flow for purchasing this property

Down Payment(%)*
Additional information

Provincial Land Transfer Tax

Ontario Land Transfer Tax Rebate

Toronto Land Transfer Tax

Toronto Land Transfer Tax Rebate

PST on CMHC Insurance Premium

Lawyer Fees

$2,825

Government Registration Fee's

$164

Title Insurance

Closing Cost Total

Total Cash flow for purchasing this property

Provincial Land Transfer Tax

Ontario Land Transfer Tax Rebate

Toronto Land Transfer Tax

Toronto Land Transfer Tax Rebate

PST on CMHC Insurance Premium

Lawyer Fees

$2,825

Government Registarion Fee's

$164

Title Insurance

Down Payment(%)*

* A down payment of less than 20% is permitted only for first-time home buyers purchasing their principal residence. The minimum down payment required is 5% for the portion of the purchase price up to $500,000, and 10% for the portion between $500,000 and $1,500,000. For properties priced over $1,500,000, a minimum down payment of 20% is required.

Thinking of Selling?

Find Out Your Home’s Value in Today’s Market!

No Email or Signup is required to view your home estimate.

estimate your home value

Contact Manoj Kukreja

Sales Representative, Century 21 People’s Choice Realty Inc., Brokerage
(647) 576 - 2100

Manoj profile avatar

Recent Sold Listings in NE, Strathroy

Popular Cities